
Interior Design Services
At Hosking Interior Design, we provide a comprehensive range of interior design services for residential, commercial and retail projects. From initial concepts and development approvals through to construction support, we guide our clients through every stage of the design journey.
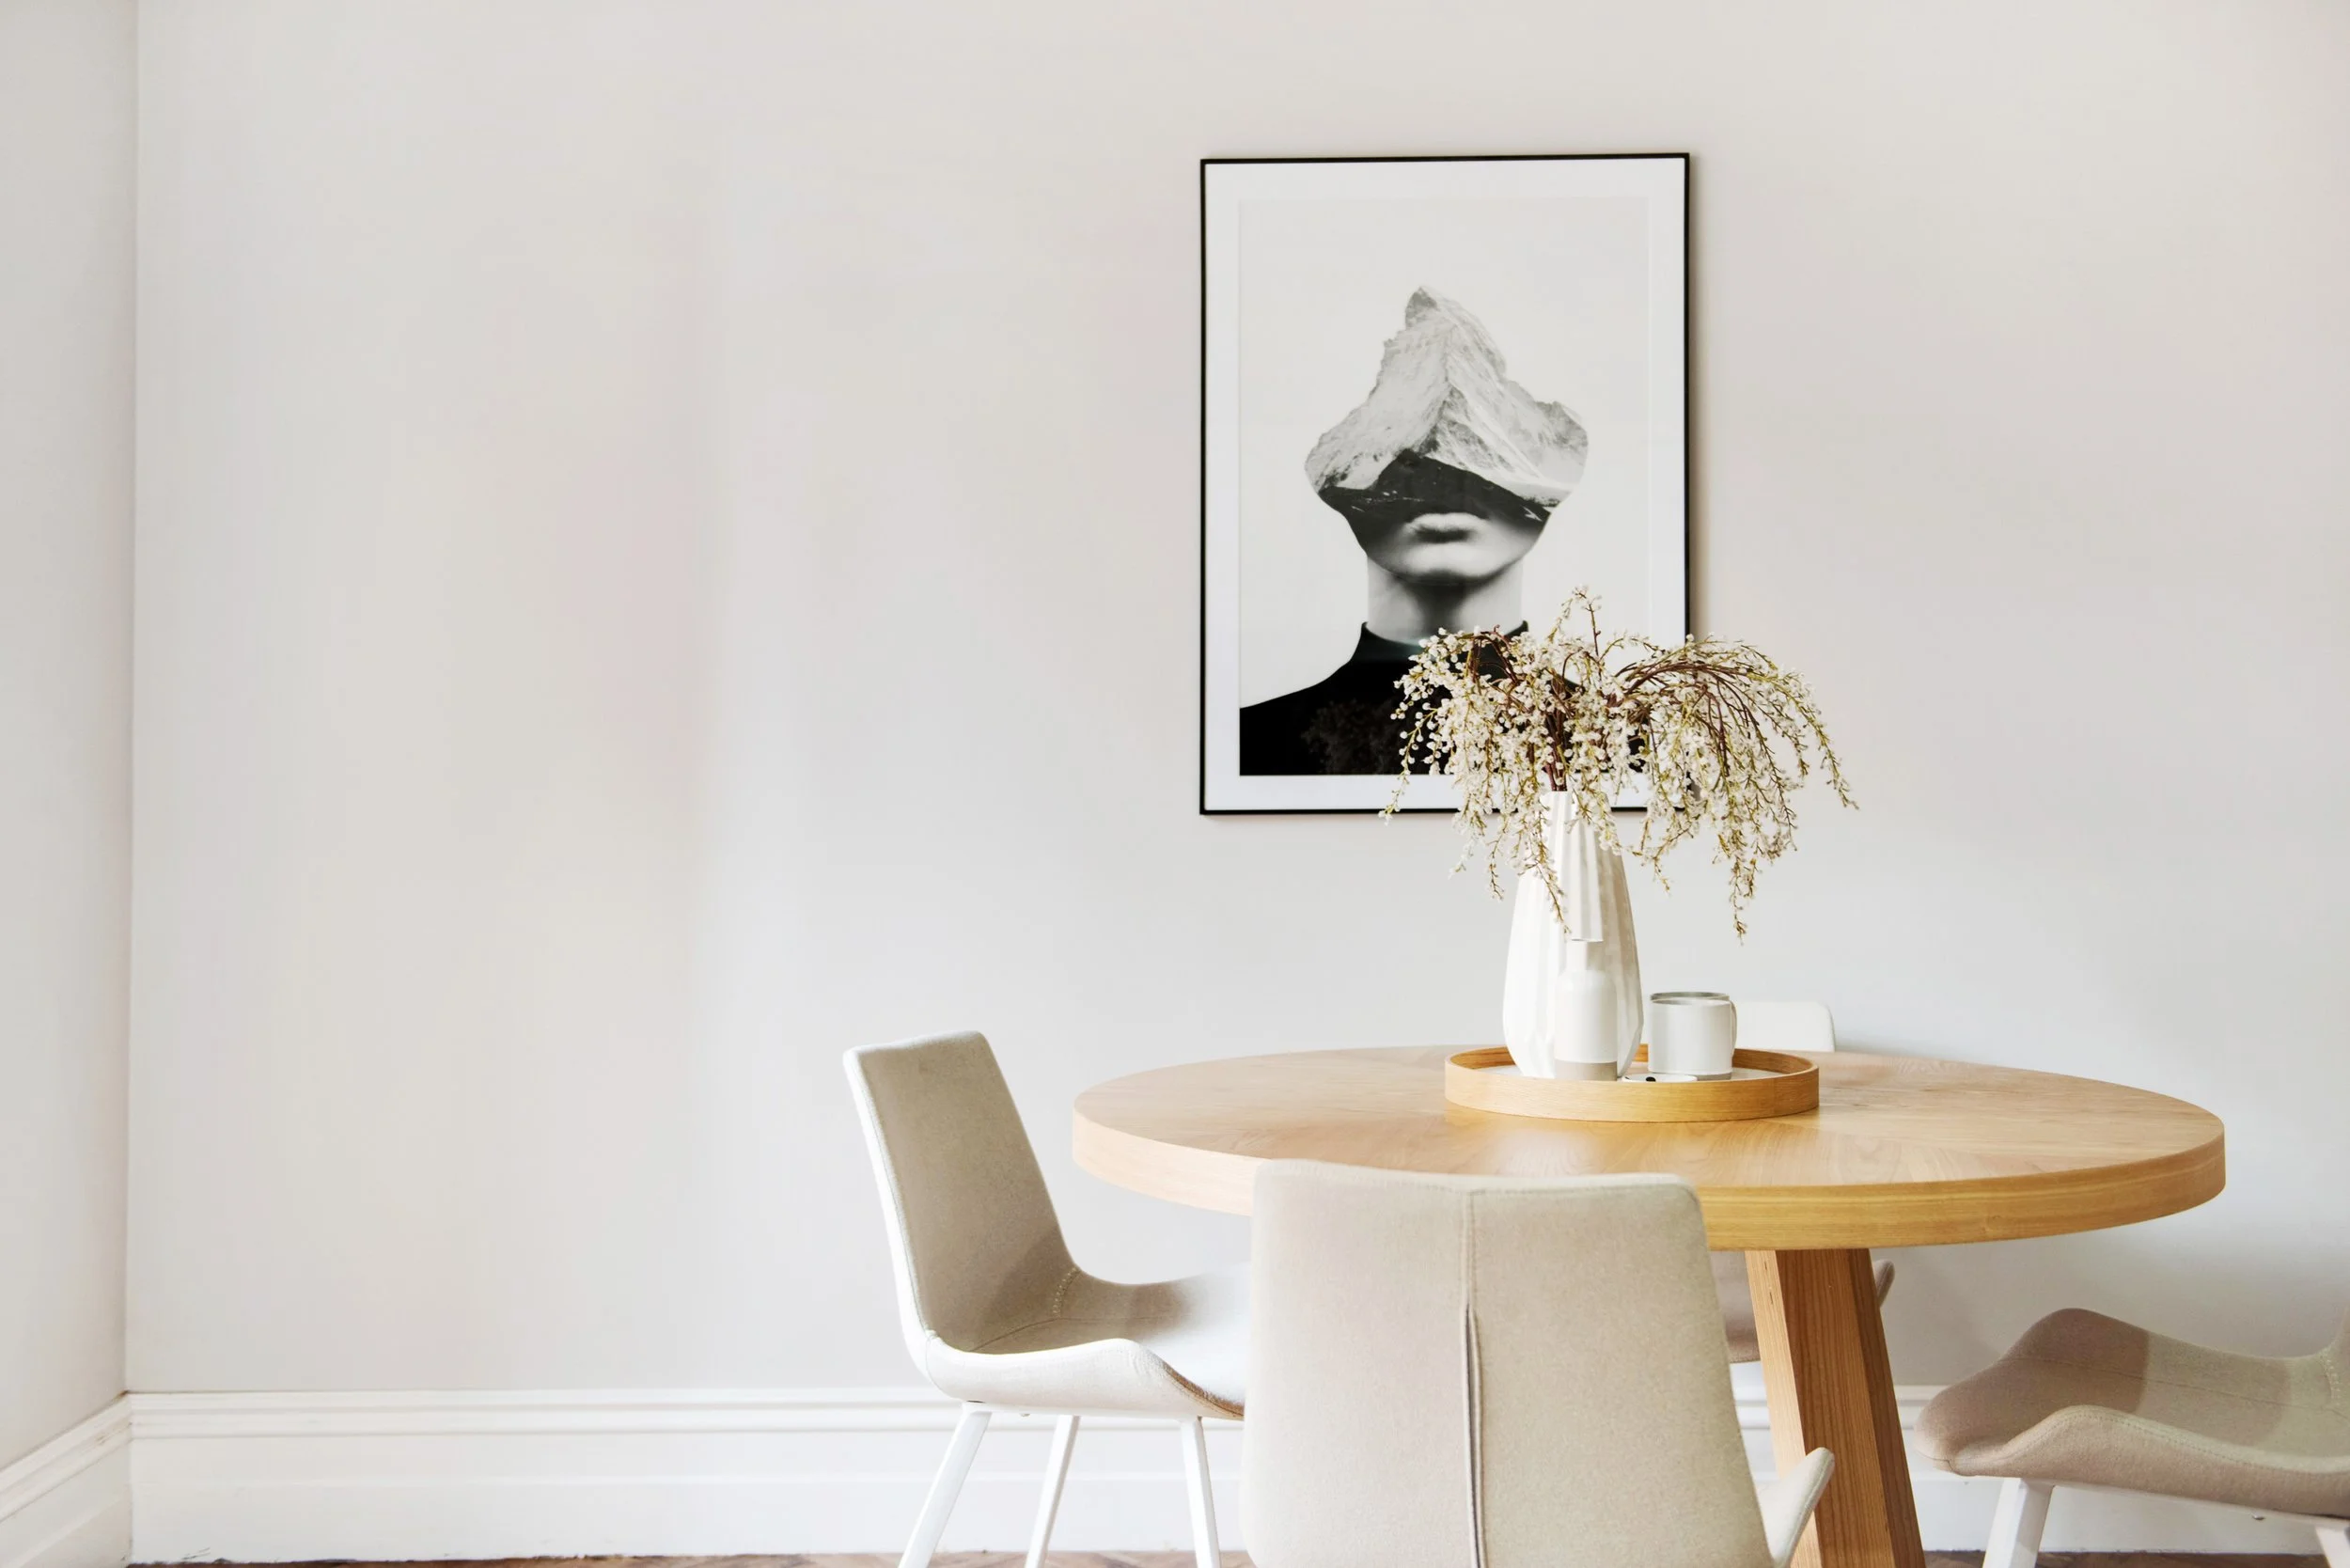
What We Offer
Residential Interior Design
We create homes that are thoughtfully designed, highly functional, and beautifully resolved. From single-room updates to full-home renovations, we guide clients through every stage of the design journey.
Commercial Interior Design
We create commercial environments that support business objectives, strengthen brand identity, and enhance the customer experience.
Retail Interior Design
We design engaging retail environments that connect customers with your brand and create memorable shopping experiences.
Renovation Designs
Working alongside builders and consultants, we help transform existing spaces into cohesive and highly functional environments.
New Build Designs
From the earliest planning stages, we collaborate with architects and builders to create homes that are timeless, functional, and beautifully detailed.
What We Offer
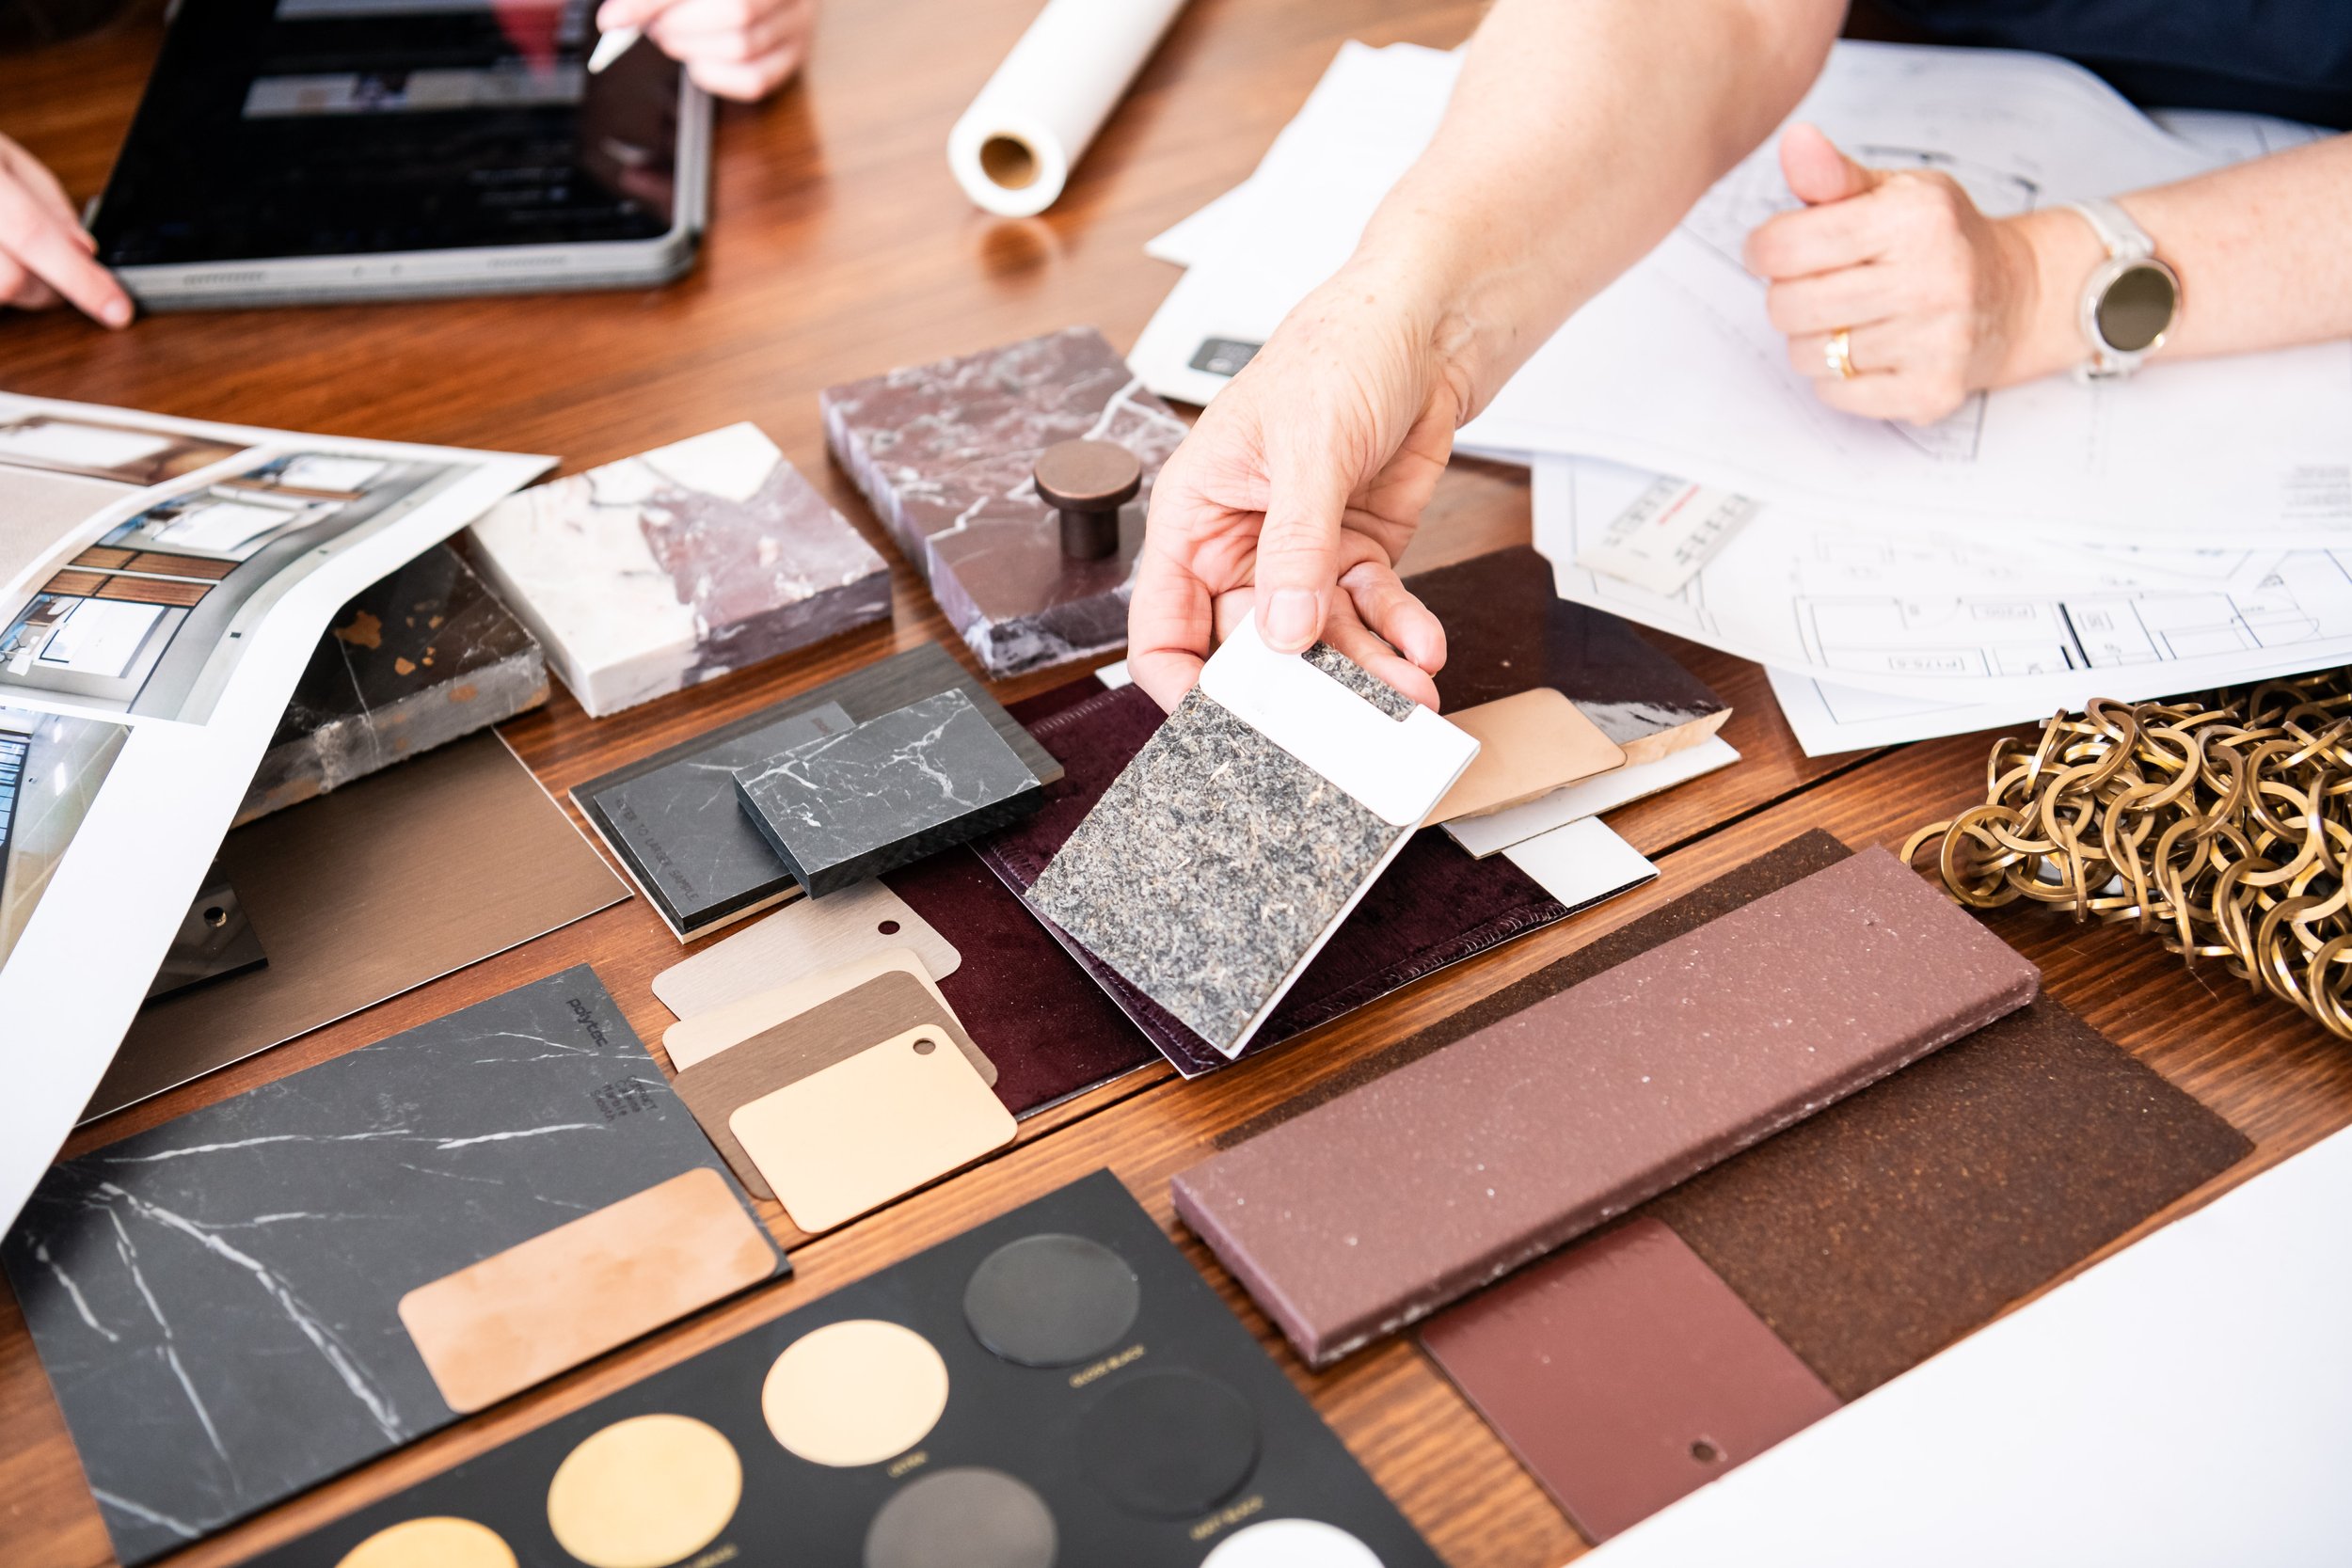
Our ProcessInitial Consultation / Site Measure
Concept Design
Design Development
Documentation
Development Approvals
Construction Administration
Our Interior Design Process
Initial Consultation
We begin with an in-depth consultation to understand your vision, lifestyle, practical requirements, and design aspirations. This collaborative discussion allows us to gain insight into how you live, work, and use your spaces, ensuring the design reflects both your personal style and functional needs.
Concept Design
We develop the initial design concept, including detailed site measurements, spatial planning, preliminary layouts, and curated selections of materials and finishes. This stage establishes the creative direction and foundation for the project.
Design Development
We refine the approved concept, finalise all selections, and prepare detailed documentation to ensure a seamless transition into the construction and procurement stages. Optional detailed 3D visualisations are developed to provide a realistic representation of the design, helping you confidently envision the space, material palette, and overall aesthetic before construction commences.
Documentation
We develop a comprehensive set of working drawings, schedules, and specifications to ensure the design is accurately communicated and executed. This documentation provides builders, trades, and suppliers with the detailed information required to deliver the project with clarity and confidence.
Development Approvals
We navigate the approvals process on your behalf, liaising with councils, certifiers, and consultants to secure the required development approvals. By managing submissions and compliance requirements, we help streamline the process and keep your project progressing with confidence.
Construction Administration
We provide ongoing support throughout construction, assisting with builder and contractor queries, reviewing progress, and confirming design details to ensure the project is delivered in line with the approved documentation.
Ready to discuss your project ?
Whether you're planning a new build, renovation, commercial fit-out or retail store, we'd love to help bring your vision to life